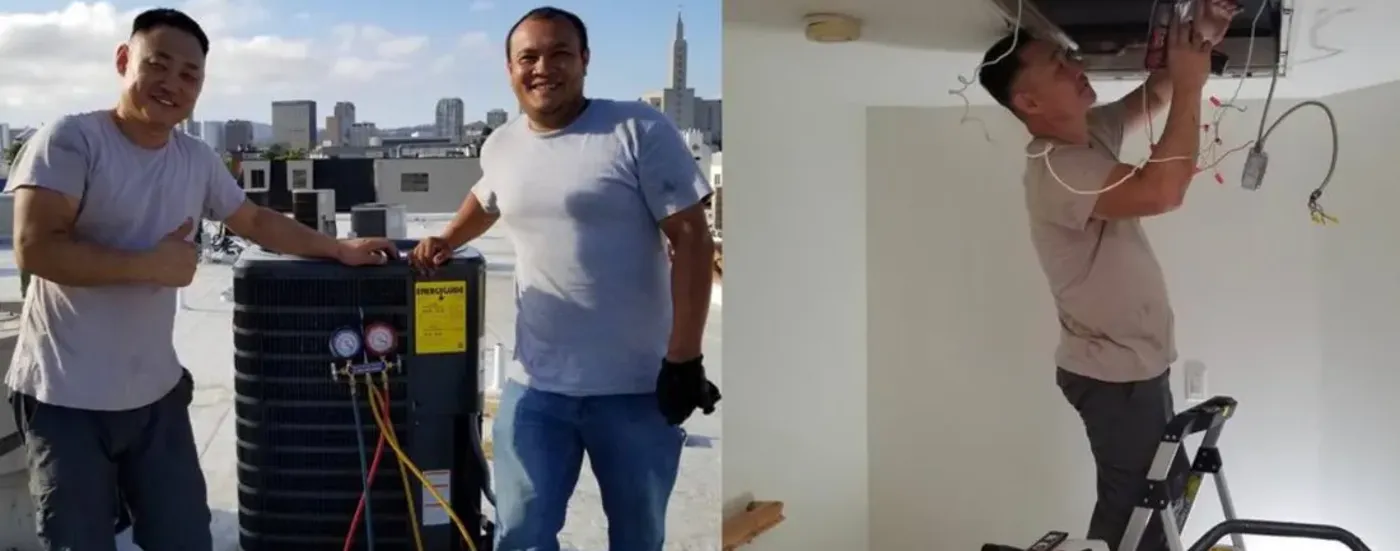
By the WY&G, Inc. team: licensed HVAC contractor, CSLB C-20 #1044922, over 25 years and thousands of customers in the Santa Clarita Valley and Orange County.
Why two story homes here heat unevenly
Warm air is lighter, so it climbs. In a two story home that means the second floor gets the heat whether you want it there or not, and it gets worse the tighter the house is. Stevenson Ranch is almost all two story tract homes built from the late 1980s into the 2000s, up the hill west of the 5 off Stevenson Ranch Parkway and Pico Canyon Road. Most of them were built with one furnace in the attic, one thermostat in the downstairs hallway, and long duct runs that serve both floors from the same blower.
Three things stack up on a cold night:
- Stack effect. Warm air leaks out of the upstairs ceiling and attic penetrations, and cold air gets pulled in low: the front door, the garage wall, the slider in the family room.
- Duct length. The attic trunk reaches the upstairs rooms in a few feet. The downstairs rooms are fed by long runs that drop down through chases, and they lose heat the whole way.
- One thermostat. It sits downstairs, so it keeps calling for heat until the downstairs is satisfied. By then the upstairs is well past comfortable.
Homes up on the ridge and in Westridge catch more wind, which makes the leaky side of the house colder still. In summer the same house does the opposite, which is why so many people here know the problem from both directions. See upstairs hotter than downstairs.
Start with the free fixes
- Close the upstairs registers partway, not all the way. Cut each upstairs supply back to about a third and leave the downstairs wide open. Shutting a vent completely just raises pressure in the duct and pushes air out the leaks.
- Set the thermostat fan to On or Circulate. Moving air between cycles mixes the floors and flattens the difference by a couple of degrees for free. It costs some blower electricity, nothing more.
- Open the interior doors upstairs. A closed bedroom with one supply and no return turns into its own little climate.
- Find the returns and clear them. Most of these homes have one or two big return grilles. A bed, a bookcase or a curtain over one of them starves the whole system.
- Change the filter. A loaded filter cuts airflow, and the first rooms to lose air are the farthest ones, which downstairs usually is.
- Look at the upstairs windows and the front door. Weatherstripping that gave up after twenty summers is cheaper to fix than anything in this article.
Give each change a day before you judge it. Then write down the actual temperatures on both floors in the evening, not how it felt, because the gap is what any real fix gets measured against.
If the gap is still big: what is actually wrong
When balancing gets you nowhere, something physical is usually off. These are the ones we find in Stevenson Ranch homes:
- Disconnected or crushed duct in the attic. A flex run pulled off a boot, or squashed under stored boxes. A room fed by that run gets nothing no matter where you set the thermostat.
- Leaky trunk and plenum. Twenty five year old mastic and tape give up, and heat you paid for warms the attic. See ductwork repair.
- Undersized return. Plenty of these houses were built with one return that was tight from day one. The system cannot pull enough air to deliver it anywhere evenly.
- A duct design that favors the short runs. No dampers, no balancing, and the upstairs branches are first in line.
- A furnace that is oversized. It satisfies the downstairs thermostat in short bursts and shuts off before the far rooms get anything. Short cycling has other causes too. See furnace short cycling.
- A thermostat in a bad spot. Sun through the entry window in the afternoon, or a draft behind the wall, and it reads the wall instead of the room.
A technician should measure static pressure and airflow before anyone recommends equipment. Without those numbers, picking a fix is guessing with your money.
The three real fixes, and what drives the cost
We do not put prices in articles, because the house decides them. Here is what each option involves and what moves the number:
- Manual or adjustable dampers in the attic. The cheapest real fix. Dampers go into the upstairs branches so you can throttle them properly instead of fighting with register louvers, set once for winter and once for summer. Cost depends on how many branches need one and whether a technician can physically reach them.
- A zoned system. Motorized dampers, a zone control board and a thermostat per floor, so each floor calls for heat on its own. This is the fix that matches the problem. What drives the price: how many zones, whether your blower is a variable speed model that can handle reduced airflow, whether a bypass or a dump zone is needed, where the dampers can be installed, and running thermostat wire to the second floor. See zoned systems.
- A second system, or a ductless head for the worst room. In larger homes, two systems are sometimes already there, or the duct layout makes a second one simpler than carving up the first. A single ductless head is the targeted version of that, good for a bonus room or an office over the garage. See ductless mini split systems and our guide to ductless for a room that will not heat.
Across all three, the biggest cost driver is attic access. A low pitch roof with the furnace jammed near the eave, which is most of these homes, means slow work in a tight space, and labor is most of any bill like this.
What we would not recommend
- Closing all the upstairs vents. It raises duct pressure, increases leakage and can trip the furnace limit switch.
- Replacing a working furnace to fix a balance problem. New equipment on the same unbalanced ducts gives you the same gap, just quieter.
- Two thermostats wired to one single speed system. Whichever one calls first wins. That is not zoning, it is an argument.
- Space heaters as the permanent plan. Fine for one cold evening. On the electric bill and as a fire risk, not something to live with.
- Going up in filter MERV to fix airflow. It does the opposite. See picking the right furnace filter.
Safety first, every time
None of the fixes above involve opening the furnace. If you smell gas or rotten eggs, do not touch a switch or a thermostat. Get everyone out of the house and call SoCalGas or 911 from outside. If a carbon monoxide alarm sounds, outside first, then 911. See carbon monoxide and your furnace. An uneven house is a comfort problem. Gas and CO are not, and they come first.
Heating and zoning help in Stevenson Ranch
WY&G is a licensed HVAC contractor (CSLB C-20 #1044922) based in Santa Clarita, with over 25 years in the Santa Clarita Valley. Two story homes with one furnace in the attic are our everyday work on this side of the 5, and we measure airflow before we recommend anything. See heater repair in Stevenson Ranch, AC and heating in Stevenson Ranch and heating tune-up.
Call (661) 250-6056 or book online.